
As a trusted Boise design-build remodeling contractor, Design for Living Construction LLC manages design, permitting, and construction under a single roof - no separate architect, no separate contractor, no finger-pointing in between. This project for 3 Girls Catering shows that process in action: turning an exposed brick-and-block warehouse shell into a warm, intimate event space guests actually want to linger in. We bring the same integrated approach to every renovation, offering design-build service in Meridian and throughout the greater Boise area.
A Commercial Event Space Built Around Atmosphere
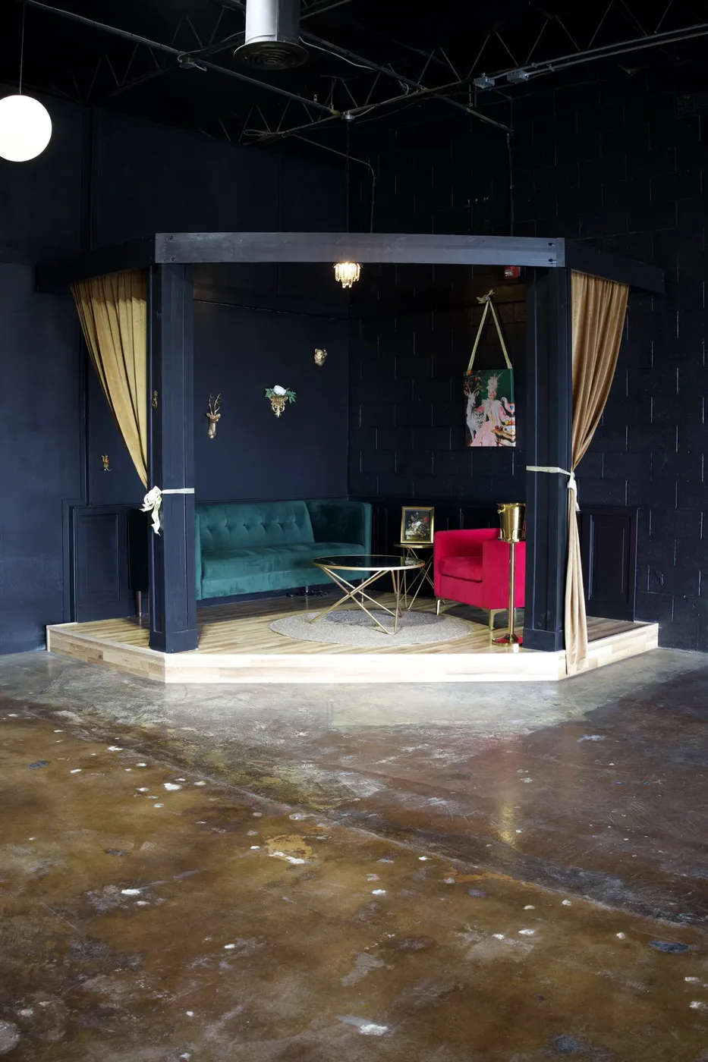
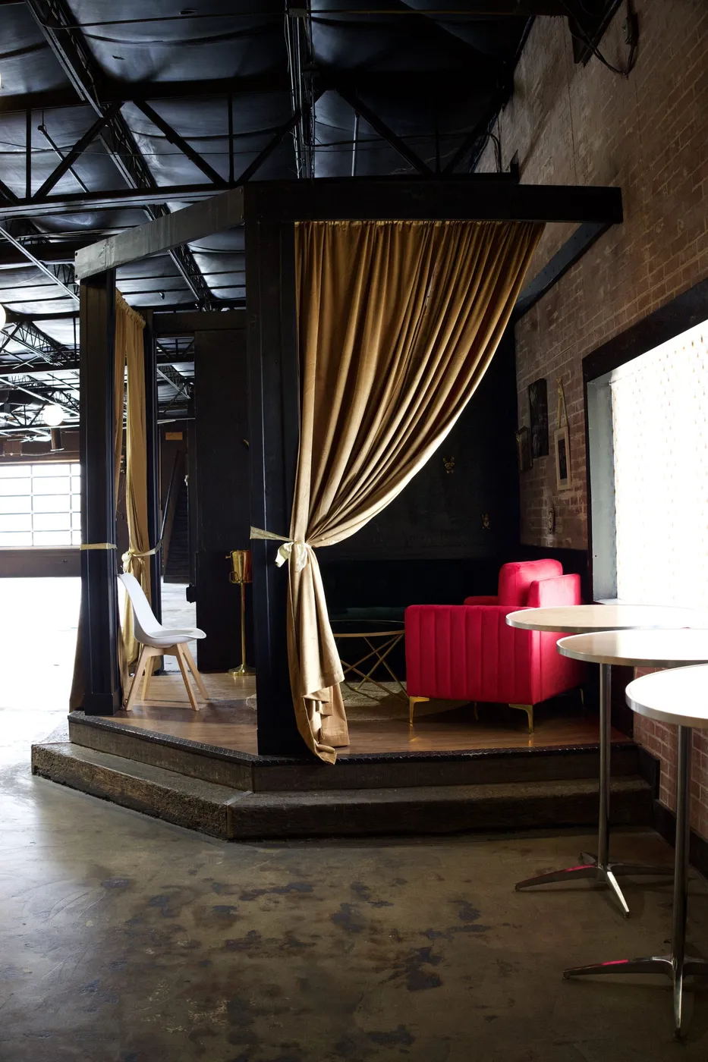
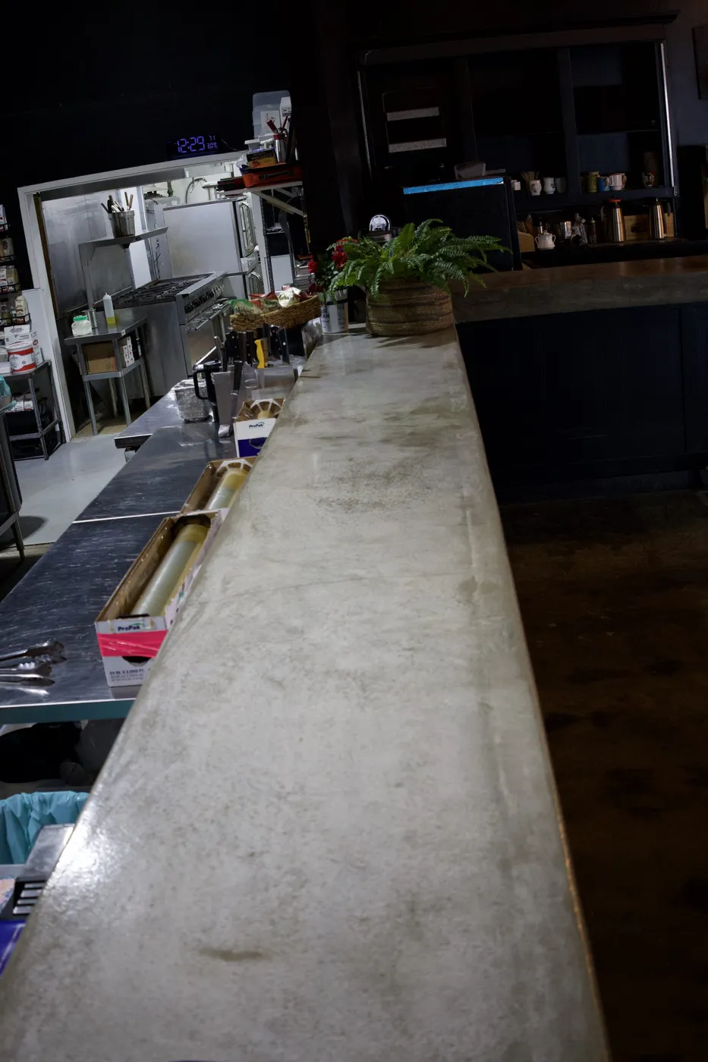
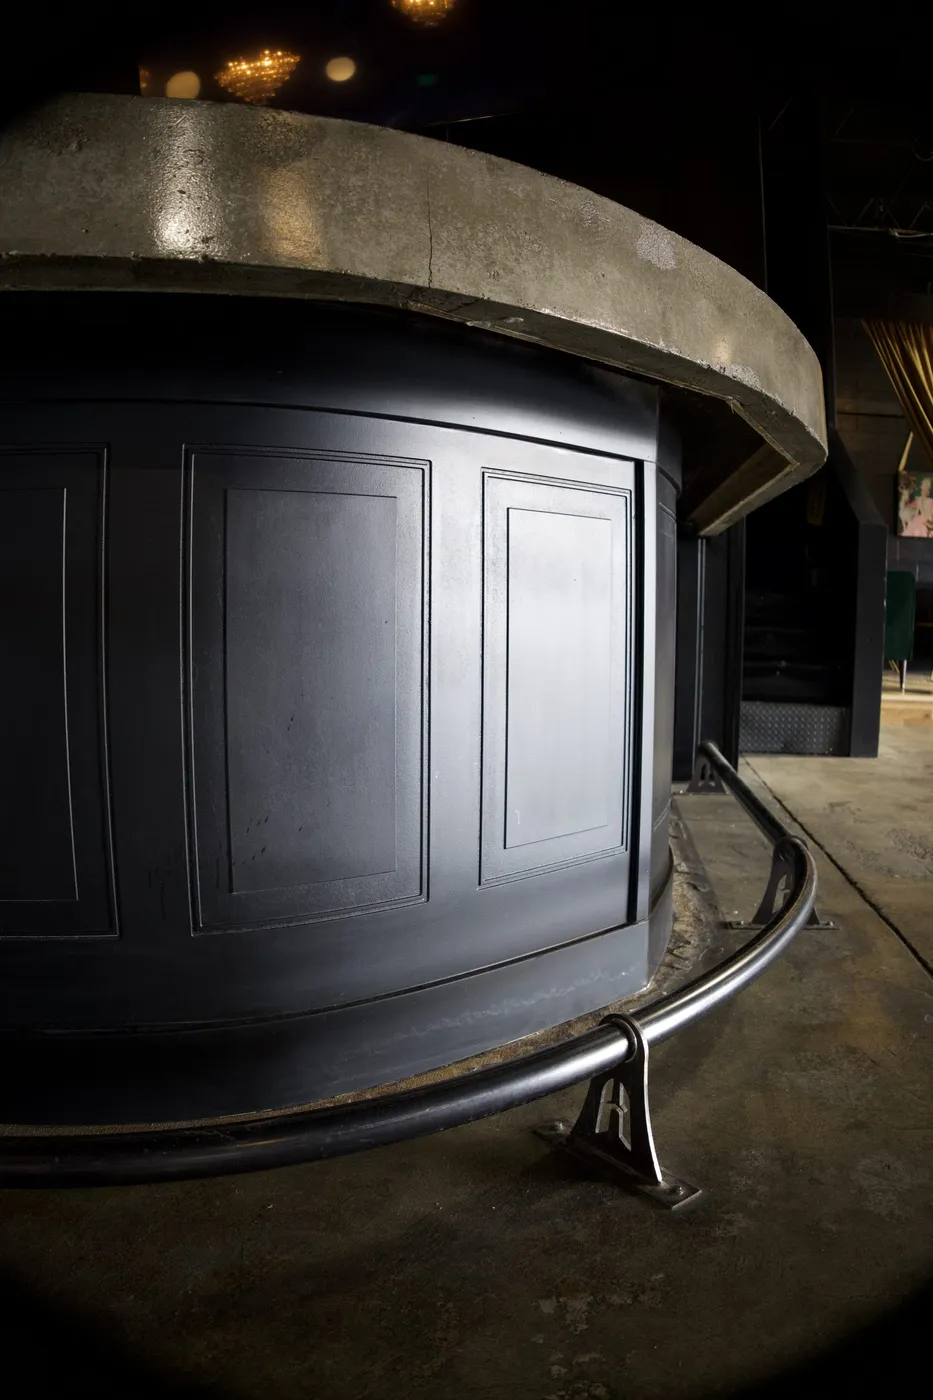
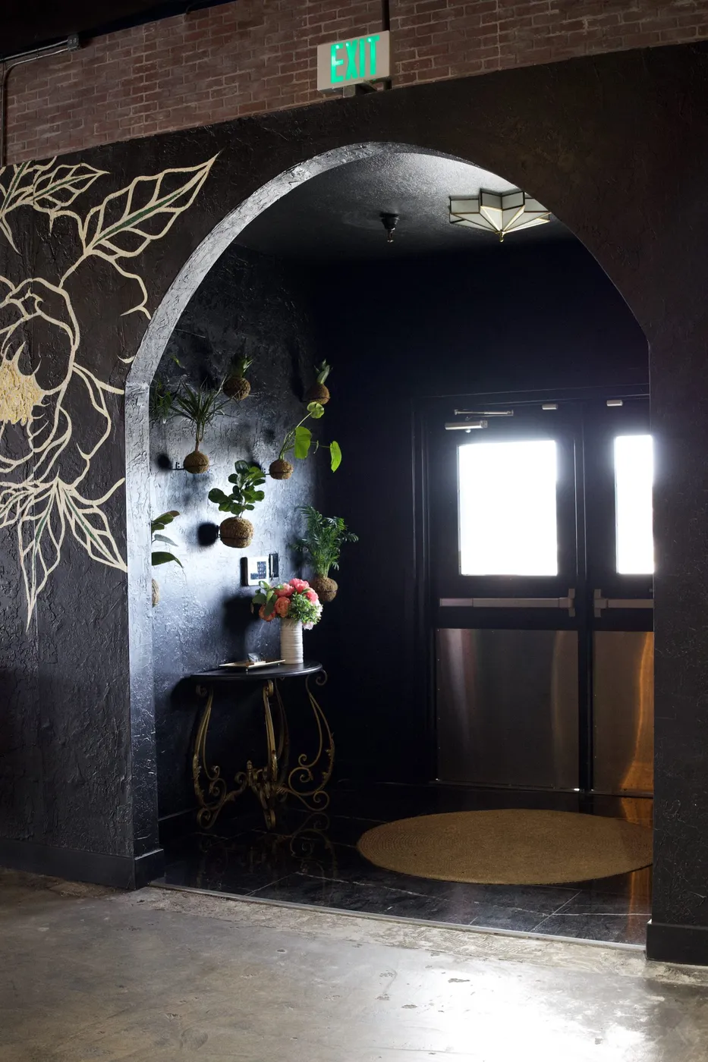
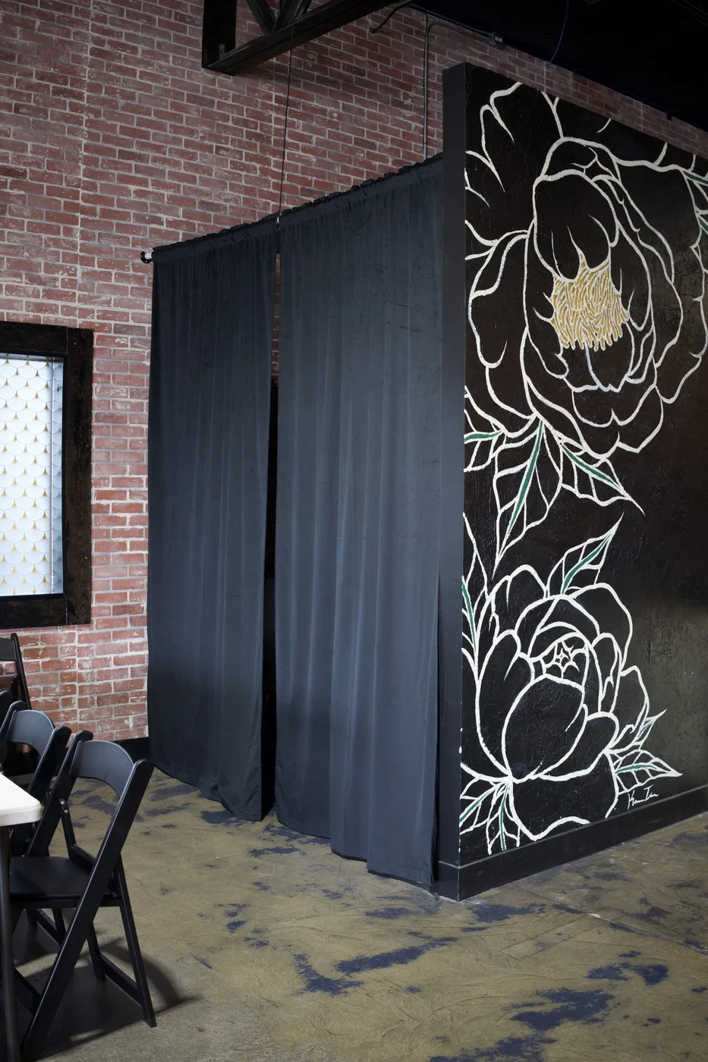
3 Girls Catering came to us with an open industrial shell and a vision - a lounge-style event space with real character, not a generic rental hall. We designed and built a series of intimate seating nooks framed in blackened timber and velvet drapery, a custom poured-concrete bar and commercial kitchen counter, hand-painted floral accent walls, and a welcoming arched entryway - each detail planned and built by our team from concept through final walkthrough.
What Went Into This Renovation
Custom Concrete Bar
A hand-poured concrete bar top and commercial kitchen counter, built to hold up to real event-night use.
Lounge Nooks
Blackened timber frames and velvet drapery carve the open warehouse into intimate, moody seating areas.
Hand-Painted Murals
Custom floral artwork against exposed brick gives the space a gallery-like focal point.
From an Idea to Your Ideal Space
Consultation & Vision
We sit down with you to understand your dream - your lifestyle, your land, your goals.
Design & Planning
Our team draws the plans and designs every detail. You're involved at every step.
City Approval
We handle permits, inspections, and city approvals - no bureaucracy for you to navigate.
Construction
Our skilled crew builds with precision, pride, and craftsmanship that lasts.
Final Walkthrough
We walk every room together. Not done until you're completely satisfied.
Design-Build FAQs
What does "design-build" actually mean?
It means one team - us - handles both the design and the construction, instead of you coordinating between a separate architect and contractor. It keeps the vision consistent and the project accountable start to finish.
Do you only work on homes, or commercial spaces too?
Both. This project is a commercial event space, and we bring the same design-build process to residential remodels, additions, and custom builds.
Do you offer design-build service in Meridian?
Yes - alongside Boise, we regularly provide design-build service in Meridian and throughout the greater Treasure Valley.
What was involved in the 3 Girls Catering renovation?
We took an open warehouse shell and built it out into a lounge-style event venue - custom concrete bar and kitchen counter, blackened-timber seating nooks with velvet drapery, a hand-painted accent wall, and a finished entryway, all designed and built by our team.
Can you build out a commercial space while it stays open for business?
Often, yes - it depends on the scope of work and which areas are affected. We'll walk the space with you early on and build a phased plan that keeps disruption to your operations as low as possible.
Do you handle permits and inspections for commercial buildouts?
Yes - commercial renovations typically involve more permitting than residential projects (occupancy, fire code, ADA considerations), and we manage that process for you from submission through final inspection.
Can you work with our brand or existing aesthetic?
Absolutely. We start every design-build project by understanding the identity you want the space to communicate, then build the design - materials, lighting, layout - around that, rather than a one-size-fits-all look.
How long does a commercial event space renovation take?
Timelines vary with scope, but a buildout like this one - custom millwork, a poured bar, electrical and lighting work - typically runs several months from design through final walkthrough. We'll give you a realistic timeline during consultation.
Do you build custom features like bars, millwork, or accent walls?
Yes - custom concrete bar tops, built-in cabinetry, feature walls, and specialty finishes are a regular part of our design-build work, not an add-on.
How do I get started on a project like this?
Schedule a free consultation and we'll talk through your space and vision.
Design for Living Construction proudly serves homeowners and businesses throughout Ada and Canyon County, managing design, permitting, and construction under one roof.
Planning a Renovation or Custom Project?
Let's talk about your vision.
REQUEST A CONSULTATION