
A cramped kitchen or a disconnected floor plan can hold your whole home back. Design for Living Construction specializes in kitchen remodels Boise homeowners rely on, expanding the kitchen and reshaping the surrounding space so every room finally works together. Whether you need a full kitchen and bath remodeling Boise project or a focused kitchen-only update, our team brings the same design-first, detail-driven approach to every job. With more than 30 years of combined construction experience and 200+ completed projects across the Treasure Valley, we understand how Boise homes are built, which walls can move, and how to keep a renovation on schedule and on budget. From the very first conversation, our goal is a kitchen that looks beautiful and works even better for the way your family actually lives.
Boise Turnkey Kitchen Remodel Specialists
As a trusted name in Boise turnkey kitchen remodel and whole-space reconfiguration projects, we design around the details that turn a closed-off, outdated kitchen into an open, connected heart of the home. That often means removing non-structural walls, adding oversized islands with seating, upgrading to custom cabinetry, and installing durable quartz or granite countertops that make every finish shine. Our kitchen design Boise ID process covers layout, structure, materials, and finishes from day one, so nothing falls through the cracks during construction. We manage architectural drawings, city permitting, plumbing and electrical coordination, and finish carpentry under one roof, which means you get a single point of contact instead of juggling multiple contractors. The result is a kitchen and space remodel that feels custom-built for the way your family cooks, gathers, and lives every day.
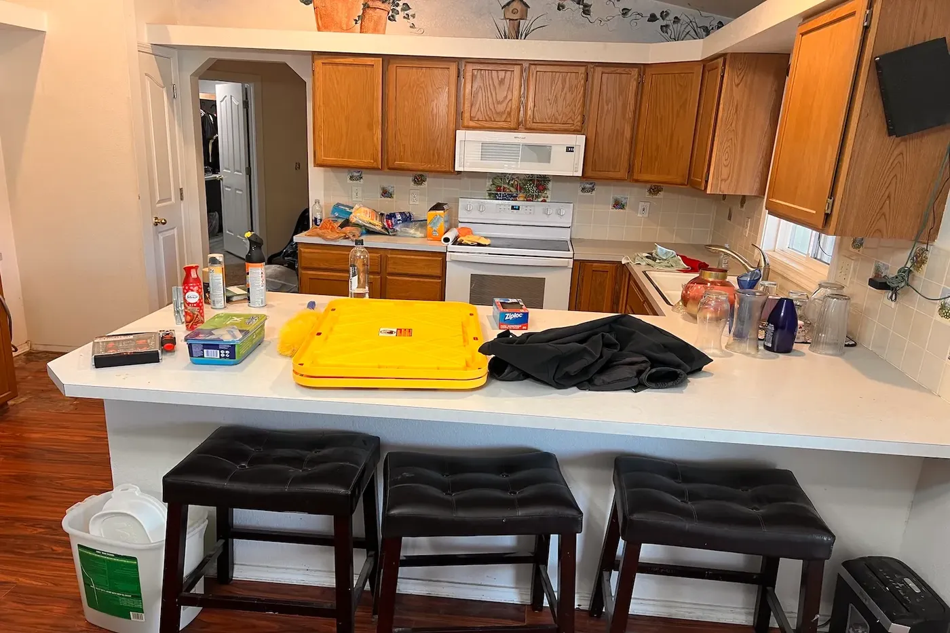
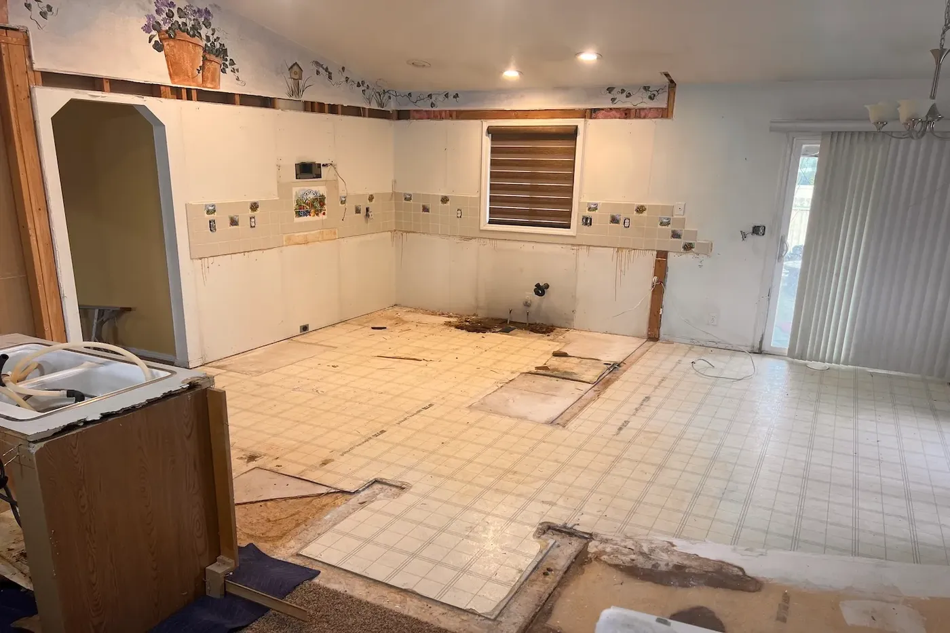
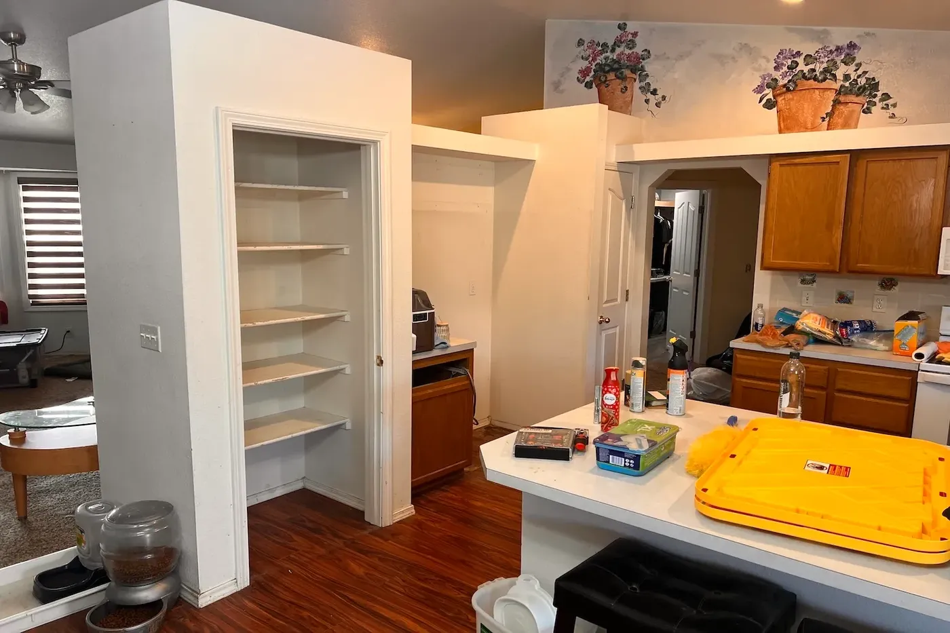
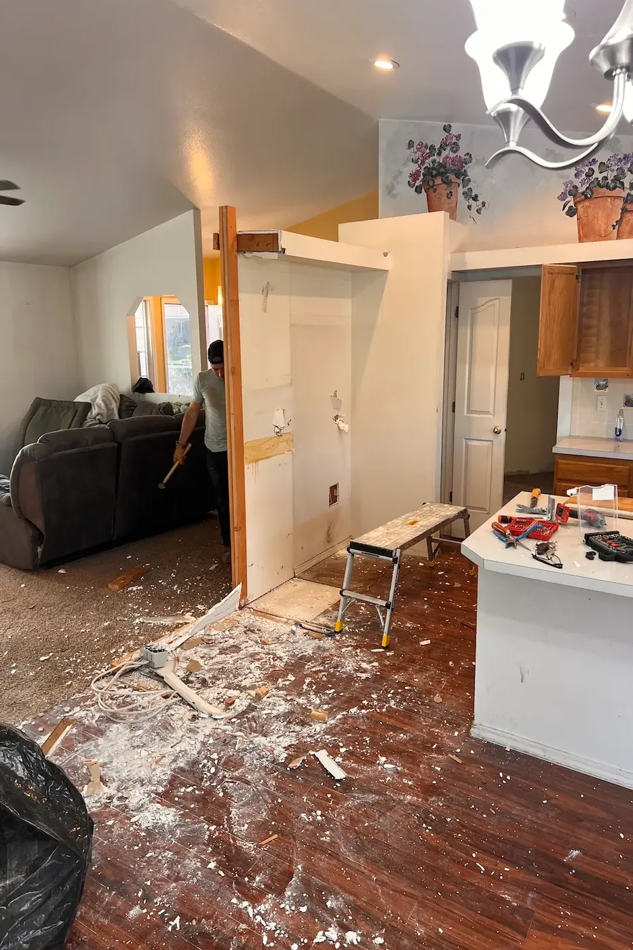
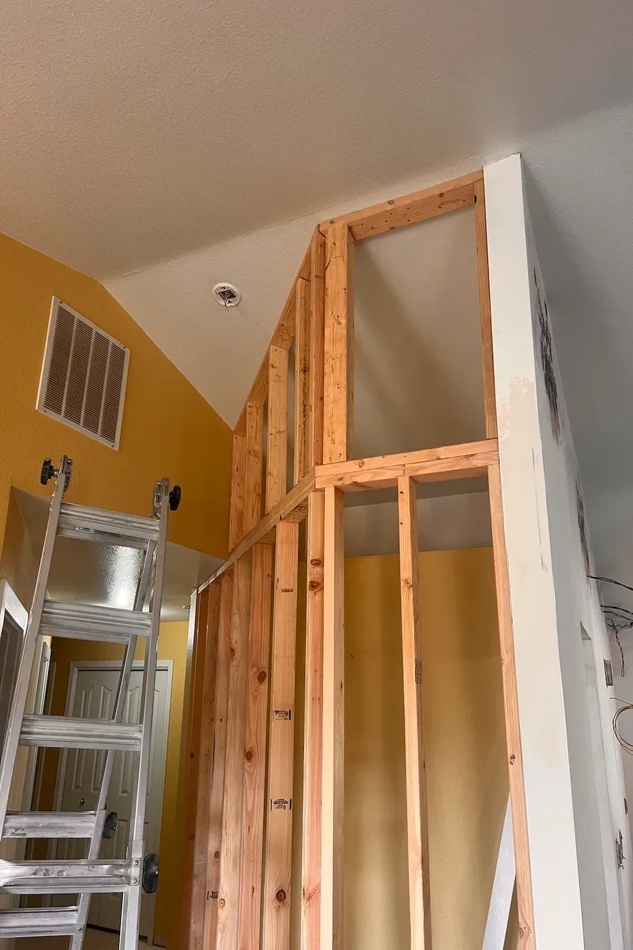
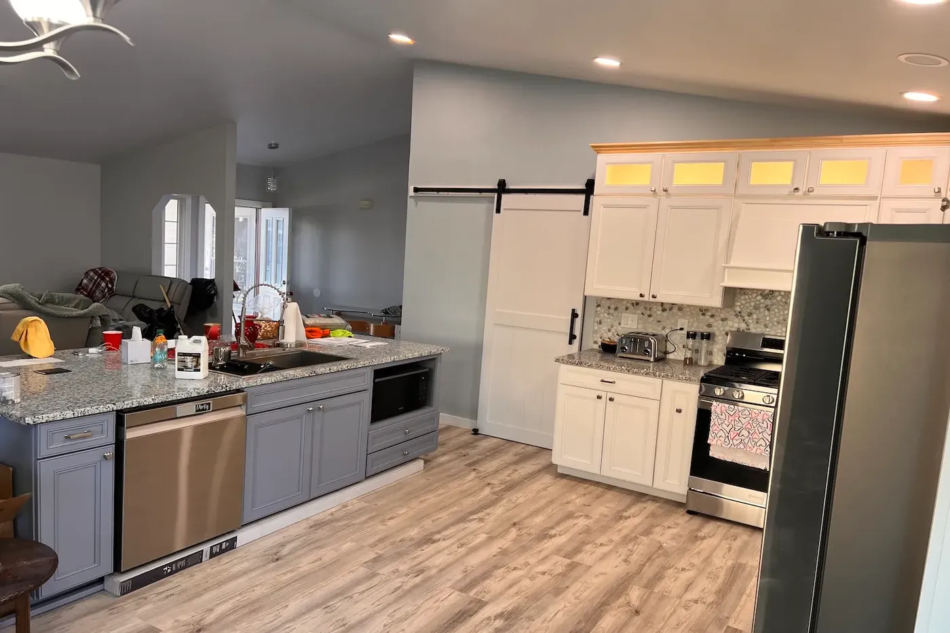
This kitchen and space remodel in Boise, Idaho opened up a closed-off floor plan into a connected, sociable kitchen - complete with a custom sliding barn door, an oversized island, stone tile backsplash, and a built-in coffee nook finished with the same attention to detail as the rest of the space.
Popular Features in Our Kitchen and Space Remodels
No two homes are alike, but certain upgrades come up again and again in our kitchen remodels Boise projects. Homeowners frequently ask us to open adjoining walls to create a more social floor plan, add a coordinated color palette that flows from room to room, and carry consistent hardware and lighting throughout the connected space. For a full kitchen and bath remodeling Boise project, we also recommend matching cabinetry finishes and flooring transitions so the whole main level feels intentional, not patched together. Every recommendation is grounded in what has actually worked well for Treasure Valley homeowners on past projects, not just current design trends.
Open-Concept Layouts
Removing non-structural walls to connect the kitchen with dining and living spaces for a more open, sociable home.
Custom Cabinetry & Islands
Soft-close custom cabinetry and a large island with seating for everyday living and entertaining.
Finishing Touches
Quartz or granite countertops, designer hardware, and layered lighting that ties the whole space together.
Why Boise Homeowners Choose Our Team
Choosing the right partner for a kitchen design Boise ID project means more than picking someone who can swing a hammer. Our design and construction teams work side by side from the first sketch through the final walkthrough, so ideas discussed at the kitchen table actually make it into the finished space. We're licensed, insured, and familiar with Ada and Canyon County permitting requirements, which keeps your kitchen remodels Boise project moving instead of stuck waiting on approvals. Clients also appreciate that we communicate clearly about cost and schedule throughout, with no surprise change orders sprung on them halfway through construction.
From an Idea to Your Ideal Home
Consultation & Vision
We sit down with you to understand your dream - your lifestyle, your land, your goals.
Design & Planning
Our team draws the plans and designs every detail. You're involved at every step.
City Approval
We handle permits, inspections, and city approvals - no bureaucracy for you to navigate.
Construction
Our skilled crew builds with precision, pride, and craftsmanship that lasts.
Final Walkthrough
We walk every room together. Not done until you're completely satisfied.
Kitchen Remodel FAQs
How long does a kitchen remodel take?
A kitchen remodels Boise project that includes removing walls, new cabinetry, and updated plumbing or electrical typically takes eight to twelve weeks from demo to final walkthrough. A more contained, kitchen-only refresh can move faster.
Can you remove a wall to open up my kitchen?
Often, yes. Many walls between a kitchen and adjoining living or dining space are non-structural and can be removed. If a wall is load-bearing, we'll bring in a structural engineer and design around a beam or support column so the open layout still works.
Do I need a permit for a kitchen remodel in Boise?
Most full kitchen remodels involving plumbing, electrical, or wall removal require permits through Ada or Canyon County. We handle the submission, scheduling, and inspections so your project keeps moving.
How much does a kitchen and space remodel cost?
Cost depends on scope - a full kitchen and bath remodeling Boise project with wall removal and new cabinetry costs more than a cosmetic refresh. We provide a detailed, no-pressure quote after an in-home consultation.
Can I stay in my home during a kitchen remodel?
Many homeowners do, though your kitchen itself won't be usable for cooking during construction. We'll talk through a plan - including a temporary setup if needed - so your household can keep functioning.
Do you handle the design, or do I need to hire my own designer?
Design is part of our process. As a design-build team, we create the layout, help you select materials and finishes, and build it - all under one roof, without hiring a separate kitchen designer.
What's included in your kitchen design Boise ID process?
We start with layout and structure, then move into materials and finishes - cabinetry, countertops, backsplash, lighting, and hardware - so every decision is made with the full picture in mind, not piecemeal.
Will a kitchen remodel increase my home's value?
A well-executed kitchen remodel is consistently one of the highest-return renovations a Boise homeowner can make, especially when it opens up the floor plan and updates dated finishes throughout the connected living space.
Do you coordinate plumbing and electrical work for kitchen remodels?
Yes - moving a sink, adding an island with electrical, or relocating appliances all involve trade coordination we manage in-house through licensed partners, scheduled as part of your overall project timeline.
How do I get started?
Schedule a free consultation and we'll walk your space, talk through your goals, and put together a plan.
Design for Living Construction proudly serves homeowners throughout Ada and Canyon County, managing design, permitting, and construction under one roof.
Planning a Renovation or Custom Project?
Let's talk about your vision.
REQUEST A CONSULTATION